


Imaging Luminance Meter
Point-by-point luminance checks are slow and miss uneven areas — a single exposure should map the brightness of the whole surface.
HY020Y 206m | 20MP Sony IMX183 CMOS | 0.01–50,000 cd/m² | ±3% Luminance Accuracy | GigE
Présentation du produit
Accueil › Produits › Optical Inspection › Imaging Luminance Meter
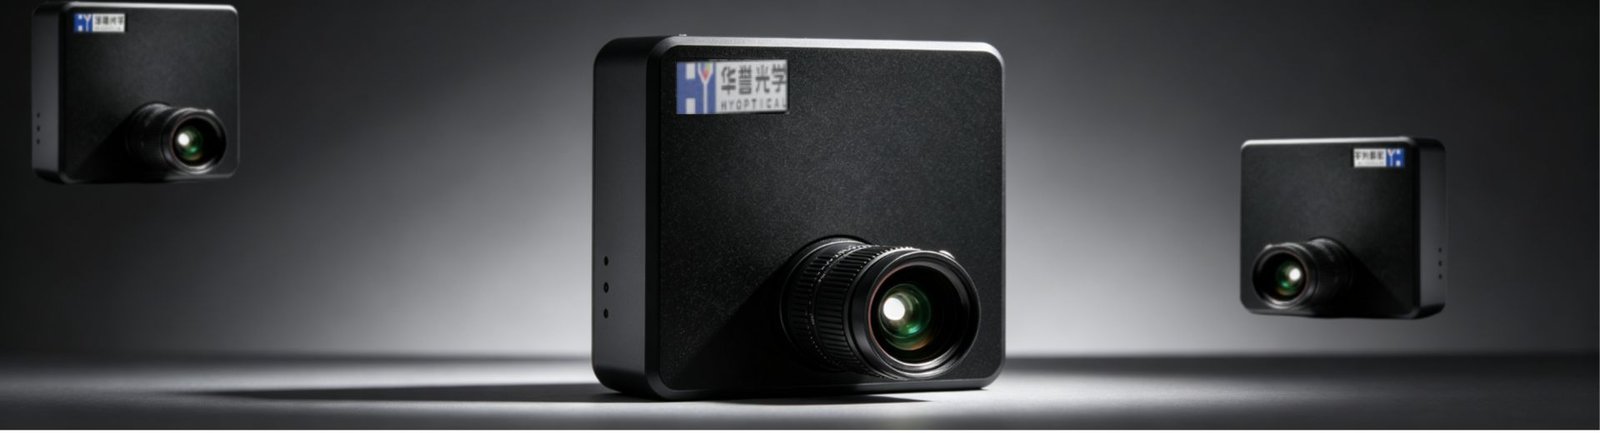
The HY imaging luminance meter (model HY020Y 206m) captures a full-field 2D luminance map in a single exposure, recording the brightness of every pixel instead of sampling point by point. With a minimum measurement luminance of 0.01 cd/m² and a standard range up to 50,000 cd/m², it measures both very dim emitters and bright light sources with luminance accuracy of ±3% and short-term repeatability of ±0.1%.
Built around a Sony IMX183 CMOS sensor (5472 × 3648), the meter offers a dynamic range of 65.5dB and HDR above 1,000,000:1, interchangeable 16mm, 25mm and 50mm lenses, and a GigE Ethernet interface for production-line integration. Used inside a dark enclosure with scheduled calibration, it delivers stable, repeatable luminance and uniformity data for displays, backlights and automotive lighting.
Spécifications
| Objet | Imaging Luminance Meter HY020Y 206m |
|---|---|
| Model | HY020Y 206m |
| Sensor | Sony IMX183 CMOS, 16mm diagonal, 2.4μm pixel size |
| Resolution | 5472 × 3648 (20MP) |
| Image Bit Depth | 8 / 10 / 12 bit |
| Dynamic Range | 65.5dB |
| HDR | >1,000,000:1 |
| Luminance Range | 0.01–50,000 cd/m² |
| Minimum Measurable Luminance | 0.01 cd/m² (SNR = 41.5dB) |
| Extended Range with ND Filters | Up to 1,000,000 cd/m² |
| System Accuracy (Luminance Y) | ±3% |
| Short-Term Repeatability | ±0.1% |
| Lens Field of View | 16mm lens: 31° × 23°; 25mm lens: 32° × 24°; 50mm lens: 16° × 12° |
| Minimum Measurement Time | 3s @ 100 cd/m² |
| Spatial Measurement Functions | Luminance, Uniformity, Customizable Parameters |
| Output Unit | cd/m² |
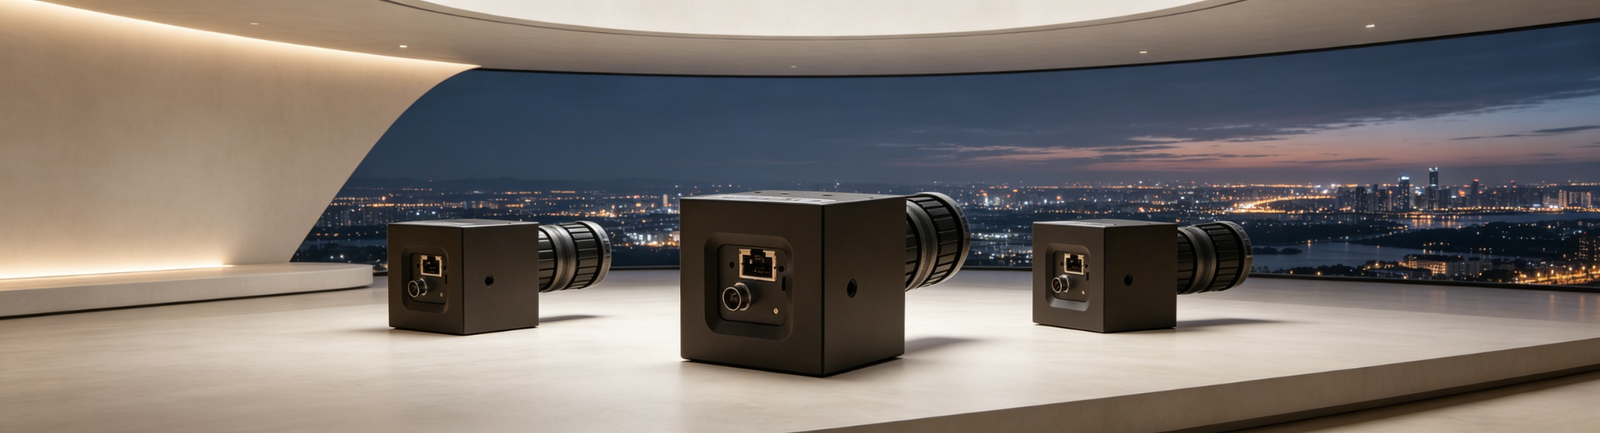
| Interface | GigE Ethernet |
| Power Consumption | 2.4W @ 12V DC |
| Dimensions | 90 × 100 × 137mm |
| Operating Temperature | -30°C to 60°C |
| Humidity | 20%–95% RH, non-condensing |
Specifications can be customised to your workpiece and material.
Caractéristiques
- Full-Field 2D Measurement — One exposure captures the luminance of every pixel across the field of view, giving a complete 2D brightness and uniformity map instead of single-point readings.
- Independent Calibration — Independent calibration technology keeps system accuracy at ±3% and short-term repeatability at ±0.1% over long-term use.
- Wide Range with ND Extension — Measures from 0.01 to 50,000 cd/m² as standard; optional ND filters extend the range up to 1,000,000 cd/m² for very bright sources.
- Fast Measurement — A minimum measurement time of 3 seconds at 100 cd/m² keeps pace with production and laboratory workflows.
- GigE Connectivity — The GigE Ethernet interface and low 2.4W power consumption make the meter easy to integrate into inspection systems and production lines.
Comparison: Imaging Luminance Meter vs Point Luminance Meter
| Aspect | Imaging Luminance Meter | Point Luminance Meter |
|---|---|---|
| Measurement Method | Captures the full 2D luminance distribution in a single exposure | Measures one spot at a time |
| Uniformity Analysis | Pixel-by-pixel uniformity maps across the whole surface | Requires scanning many points to approximate uniformity |
| Speed | One shot per workpiece, 3s minimum measurement time | Slow when many points must be checked |
| Defect Detection | Local bright and dark spots are visible directly on the luminance map | Local defects between measured points can be missed |
| Data Output | Complete 2D data for analysis and records | Single values per measurement point |
Packaging & Delivery
Each imaging luminance meter is packed in protective export packaging suitable for international transport. The delivery configuration — lens focal length, ND filters, calibration and interface options — is confirmed with you before dispatch, so the meter arrives ready to install and measure.
The HY imaging luminance meter is used for backlight module and keyboard backlight inspection, projection display and HUD brightness testing, and consumer electronics and industrial display testing. Send us your sample or workpiece drawing, and our engineers will recommend the right lens and configuration.
Core Advantages
One exposure captures the 2D luminance distribution of the whole field of view — no point-by-point scanning, so uniformity problems are visible at a glance.
Independent calibration technology keeps measurements accurate and reliable over long-term use, backed by ±3% luminance accuracy and ±0.1% short-term repeatability.
A standard range of 0.01–50,000 cd/m², 65.5dB dynamic range and HDR above 1,000,000:1 cover dim standby lights and high-brightness sources in one setup.
The Sony IMX183 CMOS sensor delivers 5472 × 3648 resolution with 2.4μm pixels, resolving fine light-emitting structures and local brightness defects.
Compact 90 × 100 × 137mm body, 2.4W power consumption at 12V DC, and operation from -30°C to 60°C for the production floor; GigE connectivity links the meter to the line.
Lens focal length, ND filters, measurement parameters and algorithms, and trigger and communication interfaces can all be customised to your workpiece and line.
Optional Configuration

Choose from 16mm, 25mm and 50mm lenses to match your measurement distance and field of view — 31° × 23°, 32° × 24° and 16° × 12° respectively.

Optional ND8 neutral density filters extend the measurement range from the standard maximum of 50,000 cd/m² up to 1,000,000 cd/m², for measuring very bright light sources.

Custom luminance analysis algorithms and measurement parameters can be developed for special evaluation tasks, alongside the standard luminance, uniformity and customizable parameter functions.

The standard GigE interface with GenICam protocol can be adapted with custom trigger modes and communication interfaces, for smooth integration into your production line.
Applications
- Backlight Module & Keyboard Backlight Inspection
Full-field luminance maps check backlight units and keyboard backlights for brightness uniformity across the whole emitting area, pixel by pixel.
- Projection Display & HUD Brightness Testing
Measures the brightness and uniformity of projection displays and automotive head-up displays (HUD), where consistent luminance across the image is critical.
- Consumer Electronics & Industrial Display Testing
Tests displays for consumer electronics and industrial equipment for luminance and uniformity in R&D and production quality control.
It captures the full-field 2D luminance distribution of a light-emitting surface in a single exposure, and evaluates luminance and uniformity for every pixel in the field of view.
The standard range is 0.01 to 50,000 cd/m², with system accuracy of ±3% for luminance (Y). With optional ND filters, the range extends up to 1,000,000 cd/m².
16mm, 25mm and 50mm lenses are available, covering fields of view of 31° × 23°, 32° × 24° and 16° × 12°. Tell us your measurement distance and target size, and we will recommend the right lens.
It uses a GigE Ethernet interface and consumes just 2.4W at 12V DC, so it integrates easily into inspection systems and production lines. Trigger and communication interfaces can be customised.
Yes. Lens focal length, ND filters, measurement parameters and algorithms, and trigger and communication interfaces can all be customised. Send us your workpiece drawing and requirements for a configuration and quotation.
Get a Quote for the Imaging Luminance Meter
Send us your workpiece drawing and material — our engineers will reply with a configuration and quotation.
Send Inquiry | Email: vip@huayuautoline.com | WhatsApp: +86 18158897969
 Imaging Colorimeter
 Bayer Imaging Colorimeter
 Optical Inspection Instrument
 3C Products Optical Inspection Equipment
 Français
 English
 Русский
 Español
 Português
 Tiếng Việt