


Optical Inspection Equipment
Custom modular optical inspection equipment for automotive lighting: one platform measures luminance, chromaticity, luminous flux and appearance defects on grille lamps, ambient lights, projection lamps and headlamps before they leave the production line.
Automotive Lighting Optical Inspection Equipment
Главная › Продукция › Optical Inspection › Optical Inspection Instrument
HY optical inspection instruments are built for automotive lighting production lines. Combining industrial cameras, precision optical sensors and self-developed spectrum algorithms, each system measures luminance, chromaticity and luminous flux while AI vision checks the lit appearance, so every lamp is verified against OEM tolerances before it leaves the line.
HY provides professional imaging colorimeters and imaging luminance testers for the automotive lighting industry, including ambient light chromaticity testers, grille light inspection machines and complete optical EOL test lines, with custom fixtures, dark chambers and test programs matched to each lamp design.
Core Advantages

2D full-field brightness and chromaticity uniformity scanning captures the whole lit surface in one pass, replacing slow point-by-point sampling.

Cx, Cy colour coordinates are matched against OEM colour tolerance standards, and high-precision lumen detection keeps the repeat error within 1%.

Automatically detects scratches, bubbles, dark spots and missing lamp beads on lit parts, flagging appearance defects that manual visual checks miss.

LIN/CAN signal synchronous calibration with parameter write-back, serial number binding and SPC real-time quality statistics uploaded to the MES.
Technical Specifications
380-780nm full visible light spectrum matching CIE1976 colour space; extended IR range available as an option.
Chromaticity measurement repeat error ≤0.0005; luminous flux repeat error within 1%.
Over 99.7% for dark spots, surface scratches, internal bubbles and glue overflow light leakage.
Single, 4 or 8 parallel optical channels; quick-change fixtures with model switching within 5 minutes via one-click recipe calling.
LIN and CAN as standard; Profinet, Modbus and OPC-UA optional for MES/QMS integration, with serial number binding and SPC real-time quality statistics.
Over 200 groups of OEM test standards, self-editable by the customer’s engineers and stored on the instrument.
Constant temperature control within ±0.3℃; zero offset less than 0.001 within one year of continuous operation.
Grille Lamp Optical Inspection
Full-width EV grille lamps are measured inside a custom closed dark chamber that shields ambient light. The system scans brightness and chromaticity uniformity across the whole light guide, checks RGB colour coordinates against OEM tolerances and flags bubbles, scratches or dark spots before the grille is released to assembly.
Ambient Light Optical Inspection
Interior ambient lights and light-guide strips are checked for colour consistency along the full strip. RGB chromaticity coordinates are compared with OEM tolerance windows, brightness uniformity is mapped across the lit surface, and LIN communication is verified in the same station, so trim parts leave the line with matching colour on every vehicle.
Headlamp & Small Lamp Optical Inspection
Projection lamps, logo lamps, matrix ADB headlamps and interior small lamps are tested for luminous flux, luminance distribution and appearance defects such as dark spots or missing lamp beads. Multi-channel parallel detection keeps the cycle time short, while every result is bound to the unit serial number and uploaded for full traceability.
Packaging & Delivery
Every optical inspection instrument is engineered and configured to order. After the factory acceptance test, the equipment is packed in protective export crating for international transport, and the delivery time is confirmed with the quotation according to the selected configuration.
Характеристики товара
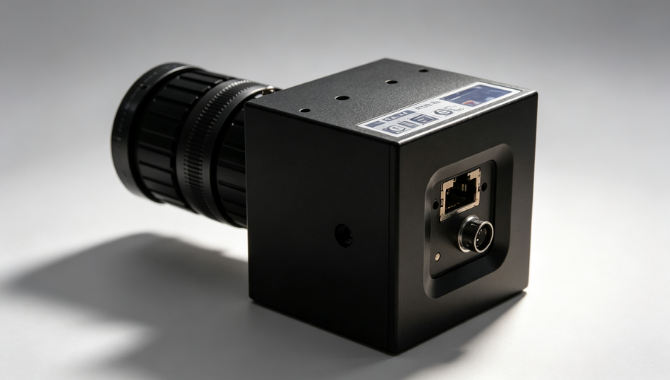
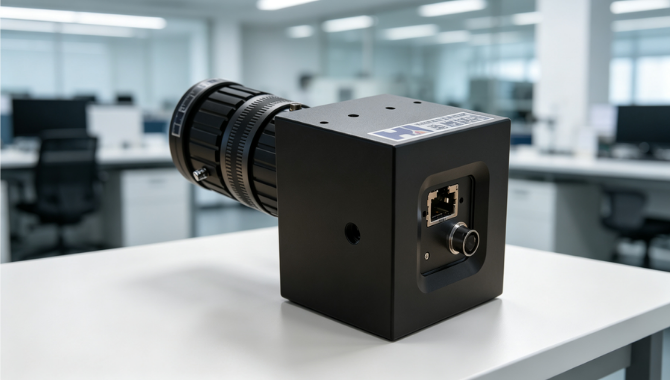
- Independent R&D Optical Spectrum Algorithm: Adopt 380-780nm full visible light spectrum matching CIE1976 color space, measurement repeat error ≤0.0005. Built-in automatic dark background deduction eliminates environment interference, and the quantified colour data fully matches OEM automotive light tolerance standards without manual data correction.
- AI Multi-Dimensional Optical Defect Identification: Simultaneous detection of lamp dark spots, surface scratches, internal bubbles and glue overflow light leakage, with recognition accuracy over 99.7%. The system classifies defect categories and generates SPC statistical reports to guide upstream injection and assembly process optimisation.
- Modular Multi-Channel Parallel Detection: Optional single/4/8 parallel optical channels with one touch screen controlling all test tasks, each channel equipped with an independent constant temperature anti-drift sensor. Quick-change fixtures match multiple automotive light products, and model switching finishes within 5 minutes via one-click recipe calling.
- Constant Temperature Anti-Drift Optical Hardware: The built-in constant temperature control module limits sensor temperature fluctuation within ±0.3℃, with zero offset less than 0.001 within one year of continuous operation. An independent closed heat dissipation channel avoids overheating during 24-hour uninterrupted full inspection.
- Dark Chamber & Light Shield Structure: Custom closed full-shield dark box for large grille assemblies or open semi-shield structure for small PCBA modules, eliminating ambient light interference to guarantee stable test data.
- Automated Loading & Unloading Matching: Matches six-axis robot, conveyor belt or AGV docking structures according to workshop layout, with automatic product positioning, clamping and discharging without manual intervention during continuous testing.
Optical Inspection Equipment vs Manual Visual Inspection
HY optical inspection equipment captures 2D full-field luminance and chromaticity data for the whole lit surface in one measurement. Manual visual inspection relies on operators judging brightness and colour by eye, area by area, with no quantified values.
The instrument judges every lamp against the same stored OEM tolerance recipes, with chromaticity repeat error ≤0.0005 on every shift. Manual inspection varies with operator experience, fatigue and ambient light, so borderline lamps pass or fail inconsistently.
AI inspection flags scratches, bubbles, dark spots and missing lamp beads with recognition accuracy over 99.7%, including internal defects the eye cannot see. Manual inspection easily misses small or internal defects, especially towards the end of a long shift.
Every unit’s results are bound to its serial number and uploaded to the MES in a closed data loop, with SPC statistics for process control. Manual inspection leaves paper notes or no record at all, so a field claim cannot be traced back to production-line data.
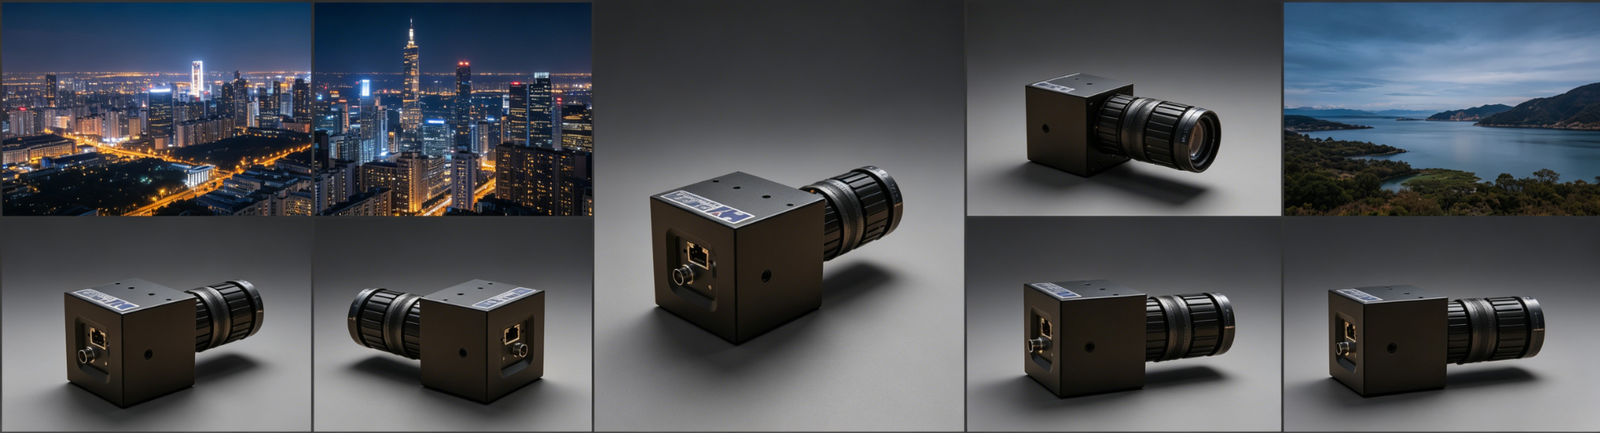
Optional Configuration
- Optical Sensor Configuration
- Product Fixture Customization
- Test Standard Program Editing
- Industrial Communication Protocol Expansion
380-780nm visible spectrum or extended IR range, with single-channel or multi-channel sensor layouts matched to the lamp type and the required test items.
Quick-change jigs customised for grille lamps, ambient light PCBA, vent actuators and lamp modules, so one instrument serves several products with model switching within 5 minutes.
Customers can self-edit OEM test recipes and store over 200 groups of standards, so new lamp models are added without supplier reprogramming.
LIN and CAN by default; Profinet, Modbus and OPC-UA available for MES/QMS integration and closed-loop data upload.
It measures RGB chromaticity (Cx, Cy) against OEM colour tolerances, luminous flux with repeat error within 1%, and 2D full-field luminance and chromaticity uniformity. It also inspects appearance defects such as scratches, bubbles, dark spots and missing lamp beads, and runs LIN/CAN bus communication tests with parameter write-back.
Grille lamps, ambient lights and light-guide strips, projection lamps, logo lamps, matrix ADB headlamps and interior small lamps. Custom quick-change fixtures are built for each lamp type, so one instrument covers several products on the same line.
Yes. Accurate luminance and chromaticity measurement requires a shielded environment, so HY supplies a custom closed full-shield dark box for large grille lamps and semi-shield structures for small parts such as ambient light PCBA.
Yes. LIN and CAN are standard, and Profinet, Modbus and OPC-UA are available for MES/QMS integration. Every unit’s results are bound to its serial number and uploaded in a closed data loop, with SPC real-time quality statistics for traceability.
Yes. Your engineers can self-edit OEM test recipes and store over 200 groups of standards on the instrument, and quick-change fixtures switch models within 5 minutes via one-click recipe calling, so new lamp models do not need supplier reprogramming.
Get a Quote for the Optical Inspection Equipment
Send us your workpiece drawing and material — our engineers will reply with a configuration and quotation.
Send Inquiry | Email: vip@huayuautoline.com | WhatsApp: +86 18158897969
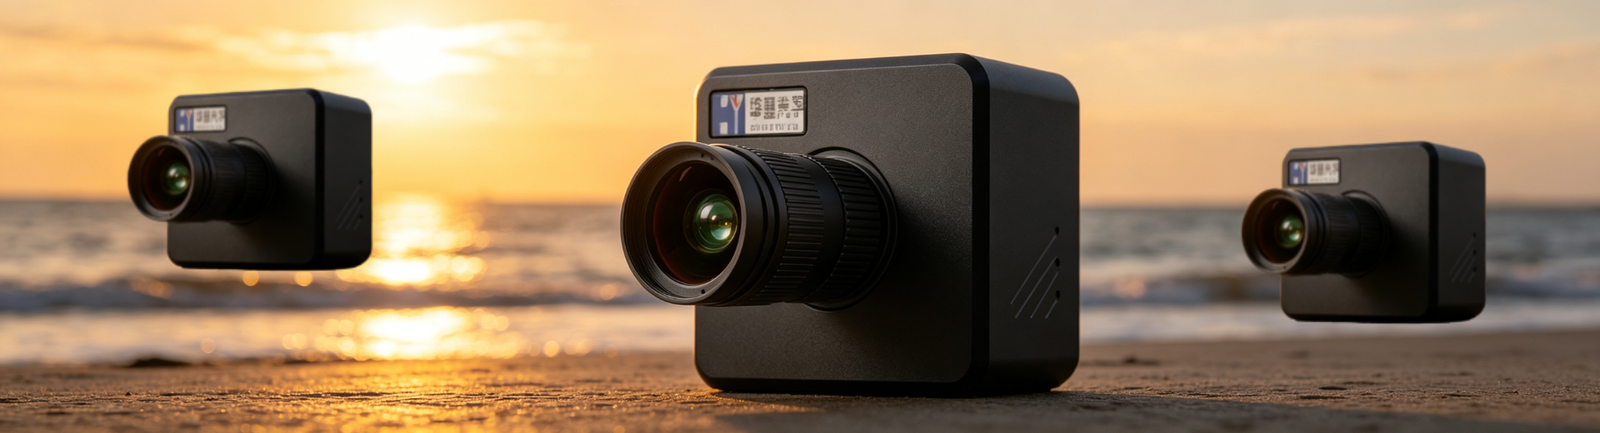 Imaging Colorimeter
 Imaging Luminance Meter
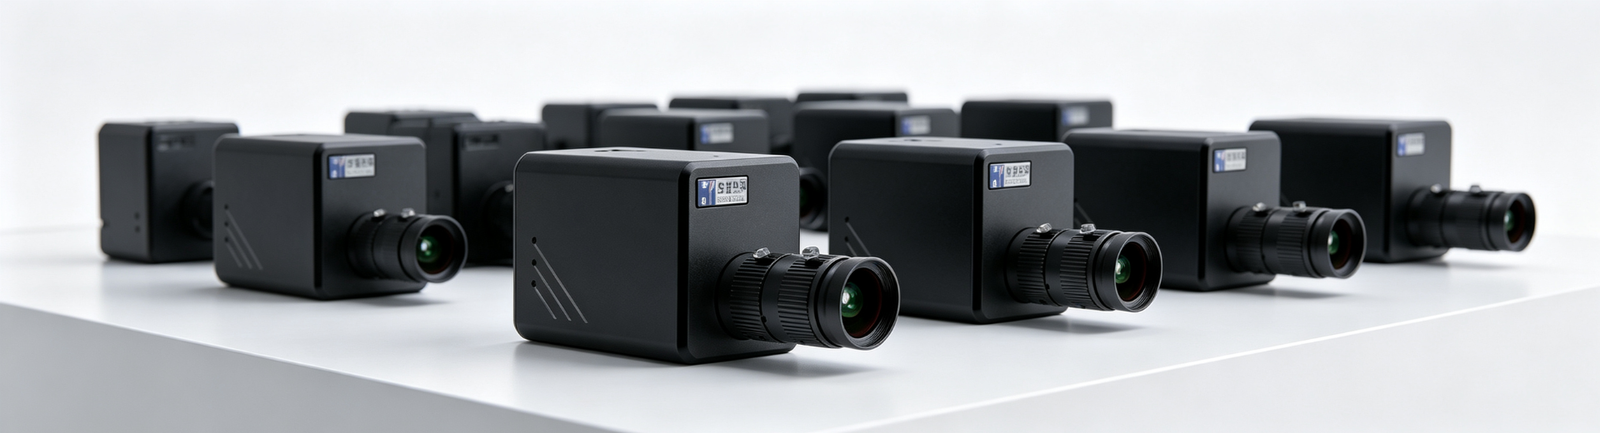 Bayer Imaging Colorimeter
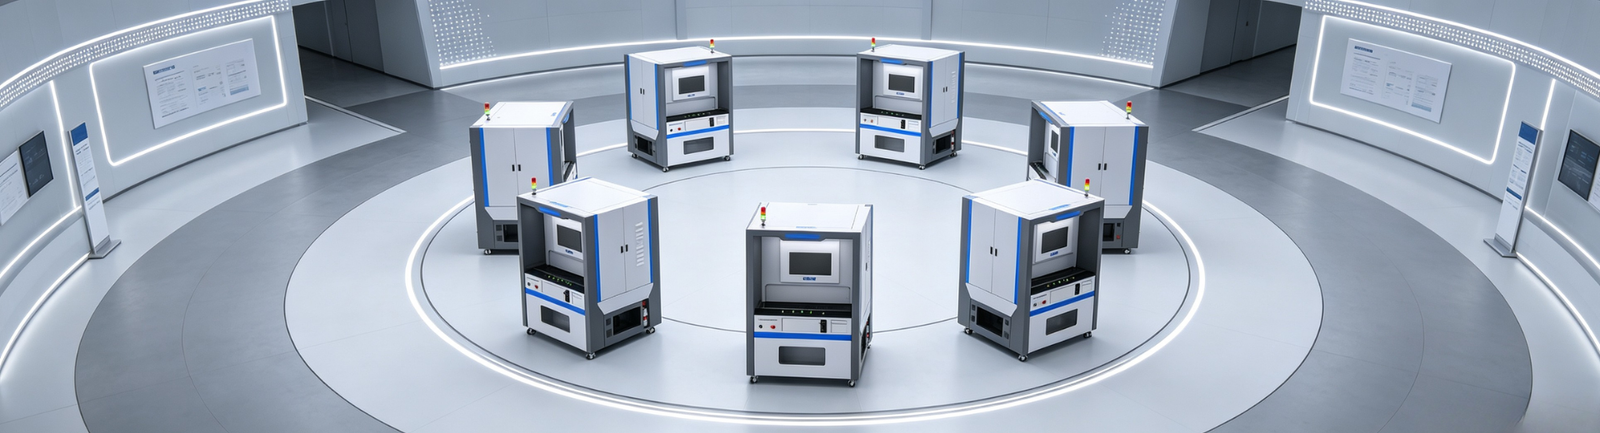 3C Products Optical Inspection Equipment
 Русский
 English
 Español
 Français
 Português
 Tiếng Việt